
Denver, CO
BUILDING PLANS
Hire an Architect.
Need a full set of Building Plans?
Our process is simple, fast, and designed to keep your project moving forward. From requesting a quote to receiving your building plans, we make it easy to get the support you need and start building with confidence.
Our Process:
-
Visit your project
-
Understand your needs and project goals
-
Review the opportunity and key requirements
-
Offer clear guidance, strategy, and next steps
-
Prepare a tailored scope and proposal
-
Align on schedule, budget, and deliverables
-
Finalize the agreement and begin the project
Commercial
Tenant Improvements

Architect United is a leader in designing innovative building plans for commercial and industrial projects:
-
Tenant Improvements
-
Commercial Space Renovations
-
Office Space / Office Plaza
-
Storage Facilities
Commercial
Franchise Build-outs
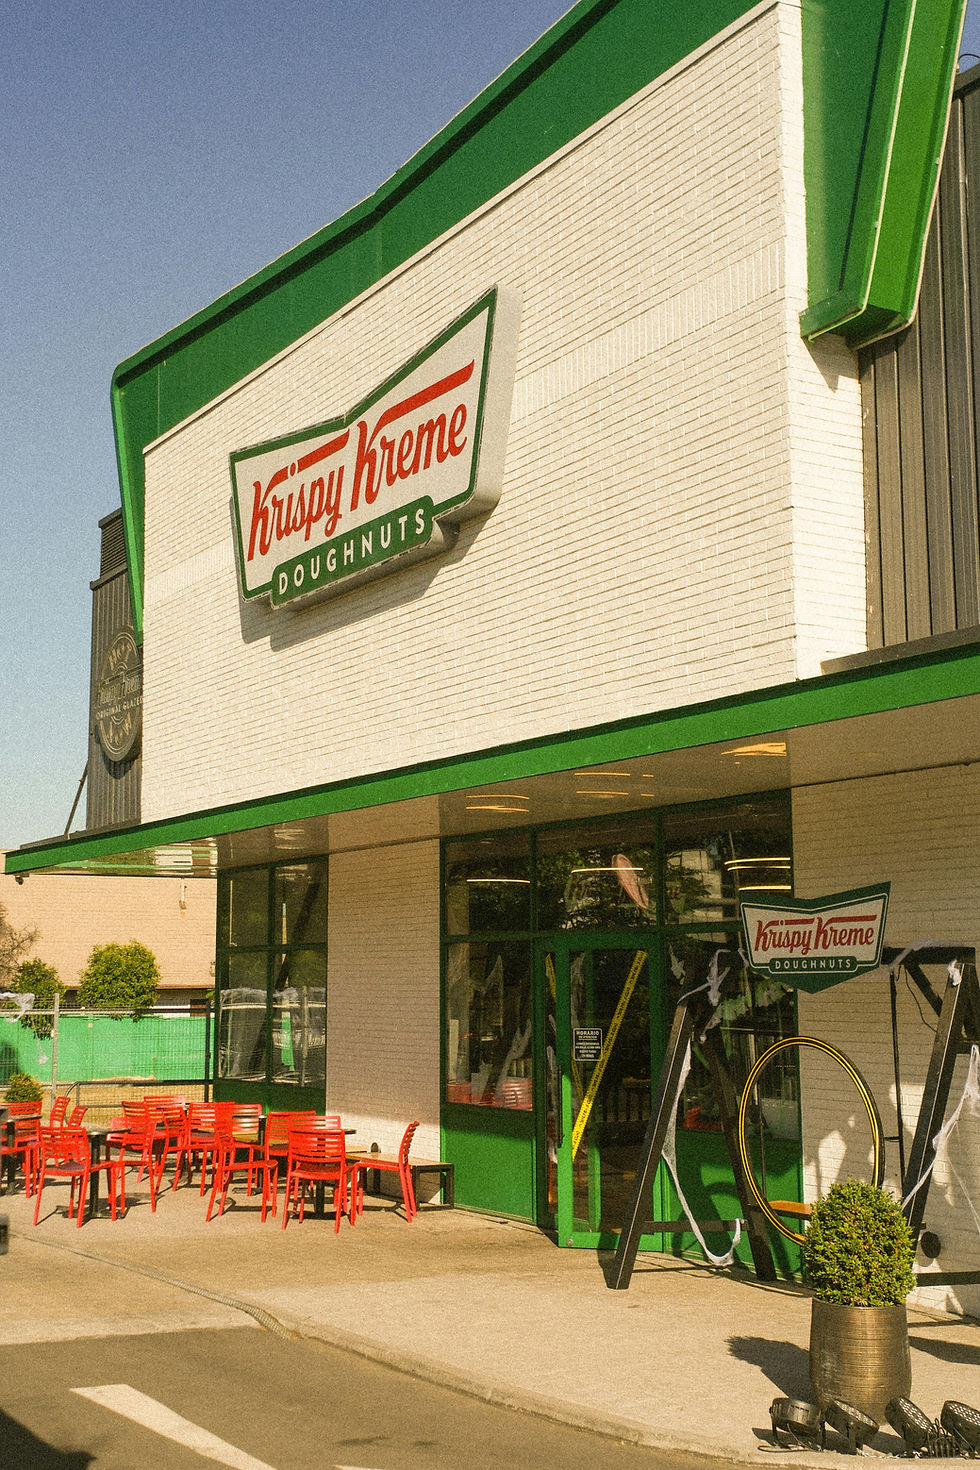
Architect United specializes in franchise build-outs that align brand standards:
-
Start building faster
-
Brand-consistent designs delivered efficiently
-
Permit-ready plans coordinated with local jurisdictions
-
Optimized layouts for operations, staff, and customer flow
-
Prototypes adapted to site-specific conditions and requirements
Multifamily
No project is too small.

We provide building plan services for multifamily projects with Investors & tenants in mind:
-
Studios
-
Duplexes
- Apartments
-
Townhomes
-
Senior Living
-
Co-living
Our coordinated plans address architectural and engineering needs while creating livable, market-ready residential environments.
Residential
Ground up & Renovations.

Providing building plans for residential projects that turn ideas into clear, buildable, and permit-ready construction documents:
-
New Homes
-
Additions
-
Renovations
-
Tailored to your lifestyle
Give your home the personal attention it needs.

JOB DONE FASTER.

How we deliver plans faster.
Over the course of three years, Architect United has developed a proprietary software that automatically analyzes building plans for errors, code conflicts, and design inconsistencies within the 1st submission.
This eliminates the traditional submit-wait-correct-resubmit cycle, achieving a 65%–94% reduction in revisions and enabling our team to deliver approval-ready plans 2x faster than competing firms.
For clients, this means shorter timelines, lower soft costs, and accuracy that virtually eliminates costly construction-phase surprises.
Key Advantages of PRIO
-
Start Building Faster — Dramatic revision reduction cutting plan revisions by 65%–94%, most projects achieve approval on the second submission instead of the industry-average three to five rounds.
-
First-Submission Accuracy — PRIO catches errors and provides the correct solution instantly, so architects submit right the first time rather than waiting for reviewer feedback.
-
Lower Project Costs — Reduced permitting delays, and significantly lower carrying costs for developers and owners.
-
Faster Permitting & Approvals — Clean, error-free plan sets move through municipal review faster, shaving weeks off the permitting process.
-
Reduced Construction-Phase Change Orders — Plans that are right from the start translate to fewer field conflicts, RFIs, and expensive mid-build corrections.
-
Architect Empowerment, Not Replacement — PRIO handles error detection so our design team can focus on client collaboration and high-value problem-solving.
-
Proprietary & Exclusive — PRIO is built and owned by Architect United—it's not available to the public, giving our clients a structural advantage in speed and quality.


How it works.

Visit Property
-
Schedule a Site Visit
-
On-site or virtual walkthrough to document measurements, site conditions, and constraints.
-
Identify risks and opportunities; provide photos and concise site notes.
-
Establish a baseline for realistic design and scheduling.
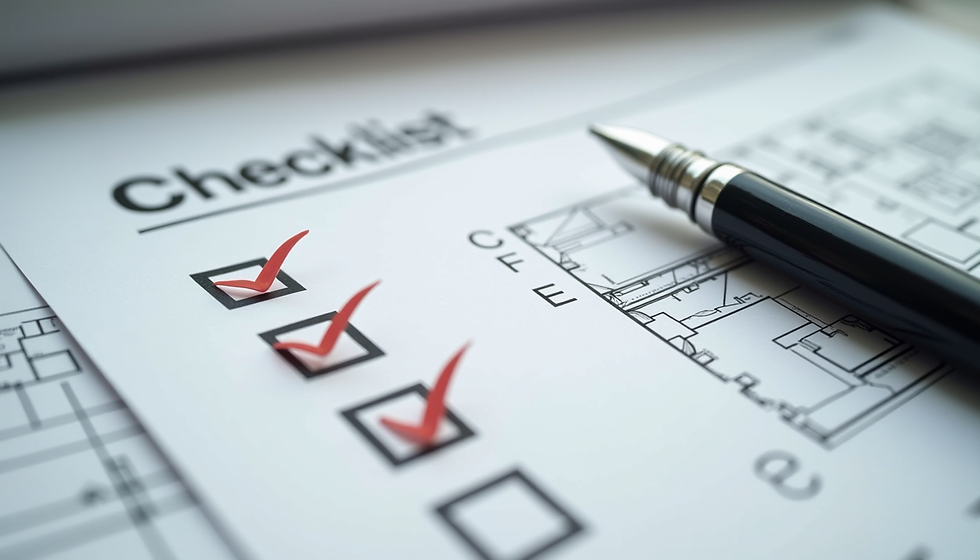
Confirm Goals
-
Clarify priorities: budget, timeline, must-haves, and design preferences.
-
Define scope, success criteria, and any regulatory or technical considerations.
-
Align stakeholders so decisions are focused before design begins.

Get Quote
-
Getting a quote is easy, takes less than 5 minutes
-
Provide a transparent, itemized estimate with timeline windows and key milestones.
-
List assumptions, contingencies, and optional upgrades or value-engineering choices.
-
Review and adjust the quote with you to meet budget and expectations.

Get Started
-
Getting started is easy
-
Finalize the agreement, collect initial deposit, and assign your dedicated project lead.
-
Kick off permitting, trade coordination, and the project schedule immediately.
-
Deliver a clear kickoff plan and regular progress updates.

Commercial
Architect United: Redefining Commercial and Industrial Spaces. Architect United is a leader in designing innovative building plans for commercial and industrial projects.
Our approach integrates functionality, sustainability, and cutting-edge technology to create spaces that not only meet today's needs but are also prepared for the future.
-
Tenant Improvements
-
Storage Facilities
-
Factory Spaces
-
Commercial Space Renovations
-
Office Space / Office Plaza
-
Fast Food

Franchise Build-outs
Architect United specializes in franchise build-outs that align brand standards with local code compliance, speed, and operational efficiency.
Our approach combines consistency, permit-ready documentation, and streamlined coordination to help franchise owners and operators open locations faster and more efficiently. Here’s why Architect United is your go-to partner for franchise build-out projects:
-
Brand-consistent designs delivered efficiently
-
Permit-ready plans coordinated with local jurisdictions
-
Optimized layouts for operations, staff, and customer flow
-
Prototypes adapted to site-specific conditions and requirements

Hospitality
Crafting Unforgettable Hotels and Luxury ResortsArchitect United is at the vanguard of designing state-of-the-art hotels and luxury resorts that redefine hospitality architecture.
Our approach combines aesthetics, functionality, and sustainability, ensuring each project delivers an exceptional guest experience while promoting environmental stewardship. Here’s why Architect United is your go-to partner for hotel and luxury resort projects:
-
High End Designs at affordable rates
-
Optimized Lobby Spaces
-
Centralized Refreshments & Restrooms
-
Floor plans specifically designed for your demographic
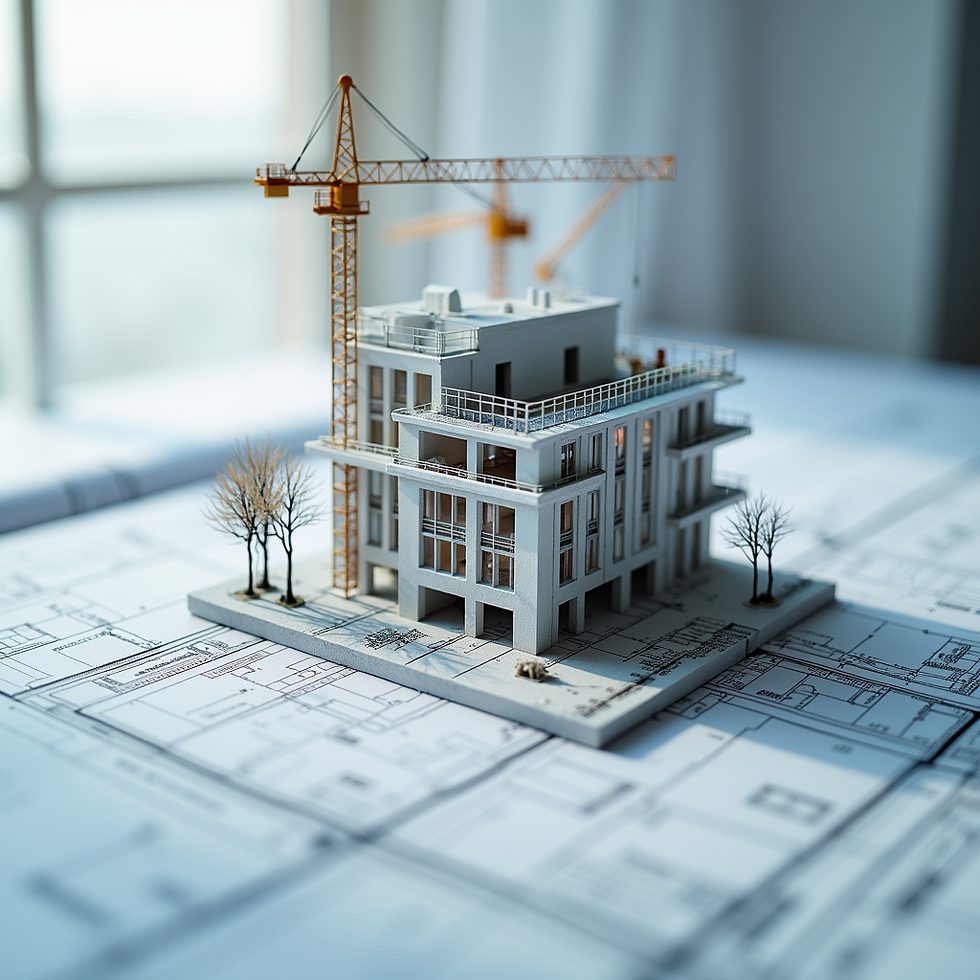
Multifamily
Architect United: Faster Building Plans for Multifamily Projects
At Architect United, we specialize in bringing your multifamily project vision to life with unparalleled expertise and efficiency.
Our commitment is to provide you with not just architectural solutions but a foundation for success. Here's why choosing Architect United for your project is the best decision you'll make:
-
Faster Delivery
-
Extensive Experience
-
Unique Designs
-
Fewer Revisions
How it Works
See Portfolio
Get a Quote

Subdivisions
Architect United is at the forefront of designing well-planned subdivisions that balance livability, efficiency, and long-term value.
Our approach combines thoughtful planning, infrastructure coordination, and market-driven design to create communities that are functional, attractive, and ready for growth. Here’s why Architect United is your trusted partner for subdivision projects:
-
Well-planned layouts that maximize land use
-
Efficient lot configurations and circulation design
-
Coordinated utility and infrastructure planning
-
Community layouts designed for your target market
-
Unique Floor Plans
-
No Cookie-Cutter Designs
-
Stand Out from Other Home Builders
-
Faster Delivery
Residential
Revolutionizing Single Family & Custom Estate Projects
At Architect United, we specialize in crafting extraordinary building plans for single-family homes and subdivisions, setting new standards in design and efficiency.
Our approach is focused on delivering unique, market-leading projects that stand out in the competitive real estate landscape.
-
Unique Floor Plans
-
No Cookie-Cutter Designs
-
Build the exact home you Desire
How it Works
See Portfolio
Get a Quote
How to order building plans online.

Ordering residential building plans online is easy, convenient, and efficient. Homeowners can share their ideas, upload sketches or inspiration, and work with design professionals without needing multiple in-person meetings.
The online process helps save time, simplifies communication, and makes it faster to move from concept to ready-to-build plans.
Residential Plans
Ordering commercial building plans online is a streamlined way to start your project with speed and clarity.
Business owners and developers can submit project details, collaborate remotely with experienced designers, and receive professional plans tailored to their needs. This approach reduces delays, improves coordination, and makes the planning process more accessible and efficient.
Commercial Plans
-
Email us your project details or Schedule a Call.
-
Discuss your project with a professional.
-
Receive your quote within 24 hours
-
Order your building plans

